9h/18h - 6j/7 9h-18h - 6 jours / 7 05 53 56 62 54
Rechercher Fermer

Maison à vendre à Sillars (86320) - Vienne

274 m² - 9 pièces - 5 chbres - ext. 2498 m²

274 m² - 9 pièces - 5 chbres - ext. 2498 m²

251 450 € (HAI)

Référence : A46200DEG86

  • 274 m2
  • 2498 m2
  • 9 pièces
  • 5 chambres
  • 3 salles de bains

* les mesures en m² sont citées ici à titre indicatif

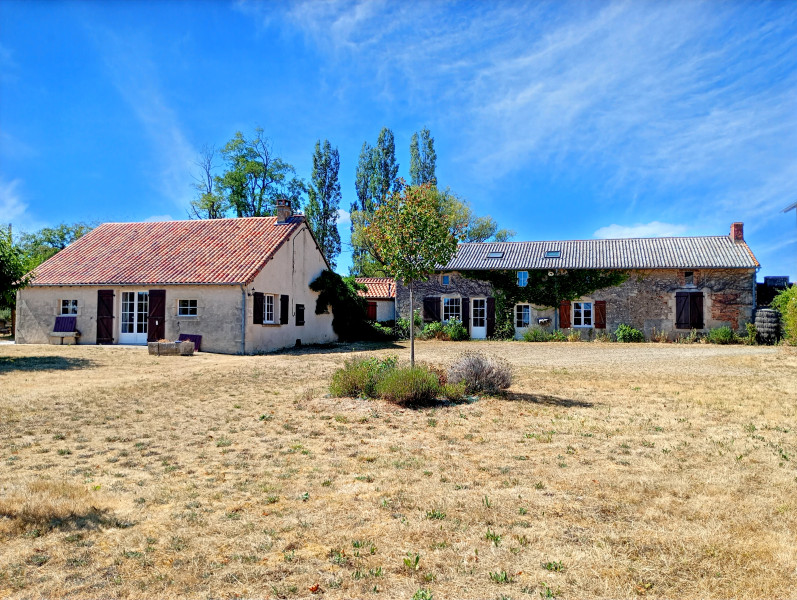
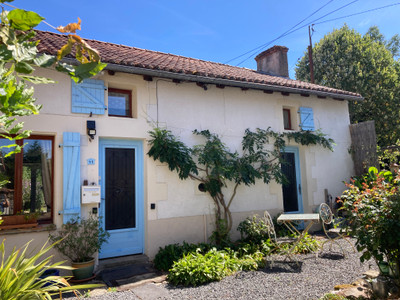
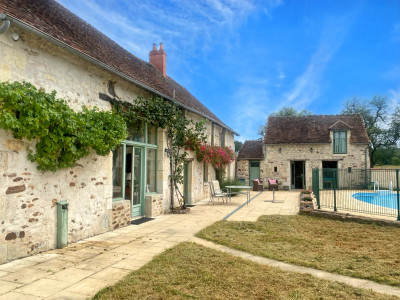
Stunning 5 Bedroom country farmhouse with Gite potential, large garden, outbuildings, pond and more

  • 274 m2
  • 2498 m2
  • 9 pièces
  • 5 chambres
  • 3 salles de bains

* les mesures en m² sont citées ici à titre indicatif

A stunning, fully habitable five-bedroom property, ready to move into, offering exceptional flexibility with the potential to create both a spacious family home and a separate rental gîte. Combining generous living space with exciting income potential, this versatile property is ideal for those seeking a lifestyle change, multi-generational living, or a successful holiday rental opportunity. Whether enjoyed as one impressive residence or thoughtfully divided to provide independent accommodation, it presents a rare opportunity in a highly desirable setting, just a five-minute drive from the town of Montmorillon. **Property Features**

The property is approached via a private driveway, providing ample parking and a welcoming sense of privacy. Double glazing throughout ensures year-round comfort, while the efficient wood pellet heating system (poêle à granulés) offers an economical and environmentally friendly source of warmth. The property also benefits from cellulose wadding insulation, enhancing its energy efficiency and helping to reduce running costs.

Designed with versatility in mind, the home features two fully equipped kitchens, making it ideally suited for dual occupancy or the creation of a self-contained gîte. Several bedrooms are complemented by adjoining dressing rooms, adding both practicality and a touch of luxury to the accommodation.

**Accommodation**

Ground Floor

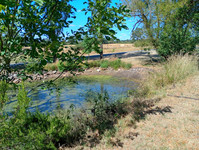
Passing the pond and outbuildings, you arrive at the wooden terrace and enter the property into the spacious entrance hall (5.44m x 2.45m).

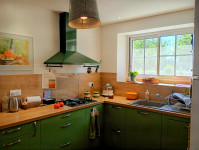
To the right is the fully fitted kitchen (2.95m x 3.20m), equipped with a gas hob, electric extractor hood, generous storage including floor-to-ceiling cupboards, and sliding windows overlooking the garden.

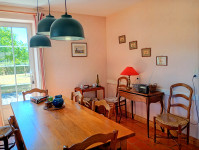
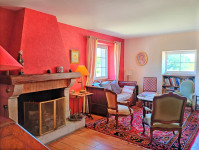
The kitchen flows into the dining room (3.73m x 3.75m), featuring a tiled floor, a large floor-to-ceiling radiator, a door opening onto the garden, and sliding windows to the side. This opens into the impressive main living room (5.89m x 8.28m), with an open fireplace, double doors to the garden, large sliding windows, and a floor-to-ceiling radiator. Internal double doors return to the main hallway.

Continuing along the hallway is the first bathroom (2.00m x 2.60m), comprising a shower, wash basin, and WC.

Further along the corridor opens into the generous open-plan office (5.77m x 5.19m) with a large double radiator and direct access to the garden. Off this room is a walk-in dressing room (2.70m x 1.28m) and Bedroom One (3.75m x 3.62m), with a radiator and window overlooking the side garden.

Beyond the office is a second hallway (3.71m x 2.11m) with a staircase to the first floor on the left (behind a door) and a separate entrance to the right. This section of the property could easily be separated to create independent gîte accommodation.

The second fully fitted kitchen (4.88m x 3.66m) offers plumbing for a washing machine, ample storage, and plenty of space for dining.

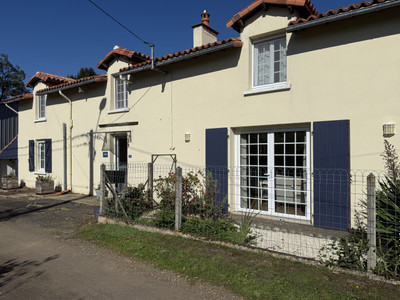
Adjacent is the second dining/living room (4.55m x 5.95m) with a large radiator and its own entrance to the front of the property.

A further hallway leads to a separate WC, a shower room (2.39m x 3.78m) with shower and wash basin

Bedroom Two (3.41m x 4.34m), which overlooks the front of the property and benefits from a walk-in dressing room located just outside the bedroom.

First Floor

A wooden staircase leads to a spacious landing (7.57m x 2.31m) with attractive exposed beams.

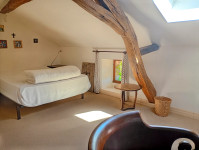
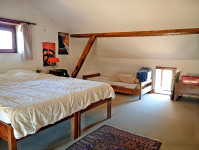
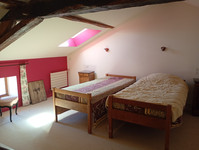
Bedroom Three (4.11m x 4.51m) features exposed beams and Velux windows.

Bathroom Three (1.40m x 3.03m) is fitted with a bath with shower over, wash basin, and WC.

Bedroom Four (3.74m x 5.05m) also benefits from exposed beams and Velux windows.

Bedroom Five (4.05m x 6.03m) is a wonderfully bright and spacious room with three windows providing an abundance of natural light.

** Outside**

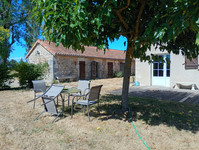
Outside, the wrap-around gardens provide a peaceful and private setting, with plenty of space to relax, entertain, or simply enjoy the surrounding countryside. There is also a traditional working bread and pizza oven, perfect for outdoor dining and entertaining.

To the side of the property are several separate barns and useful outbuildings, offering excellent storage, workshop space, or potential for a variety of uses (subject to any necessary permissions). One of the barns houses the hopper for the wood pellet heating system (poêle à granulés), providing a practical and discreet fuel storage solution while keeping the main living areas uncluttered.

**Location**

This is a rare opportunity to acquire a spacious and adaptable home that combines modern comfort, energy efficiency, and excellent income potential, all within easy reach of the shops, restaurants, schools, healthcare facilities, and other amenities of Montmorillon.

Poitiers and Limoges airports are between 50 mins to 1 hour away, and Montmorillon has train links to both cities with onward travel to Paris or the South of France.


------
Les informations sur les risques auxquels ce bien est exposé sont disponibles sur le site Géorisques : https://www.georisques.gouv.fr

Lire la description détaillée

GÉNÉRAL

Référence A46200DEG86

Etat Habitable

Types de bien Maison
Maison
Maison de Campagne
Maison familiale
Gîte

Description

A stunning, fully habitable five-bedroom property, ready to move into, offering exceptional flexibility with the potential to create both a spacious family home and a separate rental gîte. Combining generous living space with exciting income potential, this versatile property is ideal for those seeking a lifestyle change, multi-generational living, or a successful holiday rental opportunity. Whether enjoyed as one impressive residence or thoughtfully divided to provide independent accommodation, it presents a rare opportunity in a highly desirable setting, just a five-minute drive from the town of Montmorillon. **Property Features**

The property is approached via a private driveway, providing ample parking and a welcoming sense of privacy. Double glazing throughout ensures year-round comfort, while the efficient wood pellet heating system (poêle à granulés) offers an economical and environmentally friendly source of warmth. The property also benefits from cellulose wadding insulation, enhancing its energy efficiency and helping to reduce running costs.

Designed with versatility in mind, the home features two fully equipped kitchens, making it ideally suited for dual occupancy or the creation of a self-contained gîte. Several bedrooms are complemented by adjoining dressing rooms, adding both practicality and a touch of luxury to the accommodation.

**Accommodation**

Ground Floor

Passing the pond and outbuildings, you arrive at the wooden terrace and enter the property into the spacious entrance hall (5.44m x 2.45m).

To the right is the fully fitted kitchen (2.95m x 3.20m), equipped with a gas hob, electric extractor hood, generous storage including floor-to-ceiling cupboards, and sliding windows overlooking the garden.

The kitchen flows into the dining room (3.73m x 3.75m), featuring a tiled floor, a large floor-to-ceiling radiator, a door opening onto the garden, and sliding windows to the side. This opens into the impressive main living room (5.89m x 8.28m), with an open fireplace, double doors to the garden, large sliding windows, and a floor-to-ceiling radiator. Internal double doors return to the main hallway.

Continuing along the hallway is the first bathroom (2.00m x 2.60m), comprising a shower, wash basin, and WC.

Further along the corridor opens into the generous open-plan office (5.77m x 5.19m) with a large double radiator and direct access to the garden. Off this room is a walk-in dressing room (2.70m x 1.28m) and Bedroom One (3.75m x 3.62m), with a radiator and window overlooking the side garden.

Beyond the office is a second hallway (3.71m x 2.11m) with a staircase to the first floor on the left (behind a door) and a separate entrance to the right. This section of the property could easily be separated to create independent gîte accommodation.

The second fully fitted kitchen (4.88m x 3.66m) offers plumbing for a washing machine, ample storage, and plenty of space for dining.

Adjacent is the second dining/living room (4.55m x 5.95m) with a large radiator and its own entrance to the front of the property.

A further hallway leads to a separate WC, a shower room (2.39m x 3.78m) with shower and wash basin

Bedroom Two (3.41m x 4.34m), which overlooks the front of the property and benefits from a walk-in dressing room located just outside the bedroom.

First Floor

A wooden staircase leads to a spacious landing (7.57m x 2.31m) with attractive exposed beams.

Bedroom Three (4.11m x 4.51m) features exposed beams and Velux windows.

Bathroom Three (1.40m x 3.03m) is fitted with a bath with shower over, wash basin, and WC.

Bedroom Four (3.74m x 5.05m) also benefits from exposed beams and Velux windows.

Bedroom Five (4.05m x 6.03m) is a wonderfully bright and spacious room with three windows providing an abundance of natural light.

** Outside**

Outside, the wrap-around gardens provide a peaceful and private setting, with plenty of space to relax, entertain, or simply enjoy the surrounding countryside. There is also a traditional working bread and pizza oven, perfect for outdoor dining and entertaining.

To the side of the property are several separate barns and useful outbuildings, offering excellent storage, workshop space, or potential for a variety of uses (subject to any necessary permissions). One of the barns houses the hopper for the wood pellet heating system (poêle à granulés), providing a practical and discreet fuel storage solution while keeping the main living areas uncluttered.

**Location**

This is a rare opportunity to acquire a spacious and adaptable home that combines modern comfort, energy efficiency, and excellent income potential, all within easy reach of the shops, restaurants, schools, healthcare facilities, and other amenities of Montmorillon.

Poitiers and Limoges airports are between 50 mins to 1 hour away, and Montmorillon has train links to both cities with onward travel to Paris or the South of France.


------
Les informations sur les risques auxquels ce bien est exposé sont disponibles sur le site Géorisques : https://www.georisques.gouv.fr

Lire la description détaillée

LOCALISATION

Ville Sillars

Département Vienne

Région Poitou-Charentes

Emplacement Hameau
Isolé
A 0-2 km des commerces de proximité

Localisation sur carte

PRIX - FINANCES

Prix de vente HAI 251 450 €

Honoraires en % 7% TTC

à la charge de acquéreur

Prix hors honoraires 235 000 €

Consulter le barême des honoraires

Taxe foncière NC

Financement à partir de
0 €/mois*

Des questions ? une visite ?
Créer une alerte ?

Référence : A46200DEG86

Je souhaite

Des questions ? une visite ?
Créer une alerte ?

Référence : A46200DEG86

Je souhaite

Denise Green - Conseiller Leggett

Denise Green

Conseiller Leggett

siret : 892011941

Denise Green sera votre agent sur place pour ce bien

Voir les autres biens suivis par Denise Green

Diagnostic de Performance Energétique
réalisé après le 1er juillet 2021

Coûts annuels énergies estimés
entre 4760 € et 6480 € pour 2023

Mensualités de financement 0 € / mois

Cette simulation est communiquée à titre informatif, en se basant sur les taux moyens du marché


Voir et modifier le calcul

74% des
acquéreurs ont également un bien à vendre.

Et vous ?

Faire estimer gratuitement votre bien

*source FNAIM

Denise Green - Conseiller Leggett

Denise Green

Conseiller Leggett

siret : 892011941

Denise Green sera votre agent sur place pour ce bien

Voir les autres biens suivis par Denise Green

Des questions ?
Une visite ?
Créer une
alerte ?

Carolien, Sarah, Nancy, Déborah, Lee ... et tout le service client est à votre disposition depuis notre siège en Dordogne.

par mail par téléphone 0800 900 324

Diagnostic de Performance Energétique
réalisé après le 1er juillet 2021

Coûts annuels énergies estimés
entre 4760 € et 6480 € pour 2023

Suggestions de biens similaires

Nouveauté Exclusivité

Maison à vendre - 189 000 € 199 000 €

Usson-du-Poitou - Vienne

Nouveauté

Maison à vendre - 199 969 € 220 000 €

Adriers - Vienne

Nouveauté Exclusivité

Maison à vendre - 255 730 €

Leugny - Vienne

  • Simulation de financement

Calcul de simulation
de financement *

251 450 € (HAI)

Prix de vente (HAI) €
Apport initial
Taux effectif global
Durée de l’emprunt

Mensualités à partir de : 5 201 € / mois *

* Cette simulation est communiquée à titre informatif, en se basant sur les taux moyens du marché et une estimation des frais de notaire.

Dont estimation
frais de notaire

104 800 €

Comprendre les frais de notaires Découvrir différentes possibilités de financement